Project Gallery

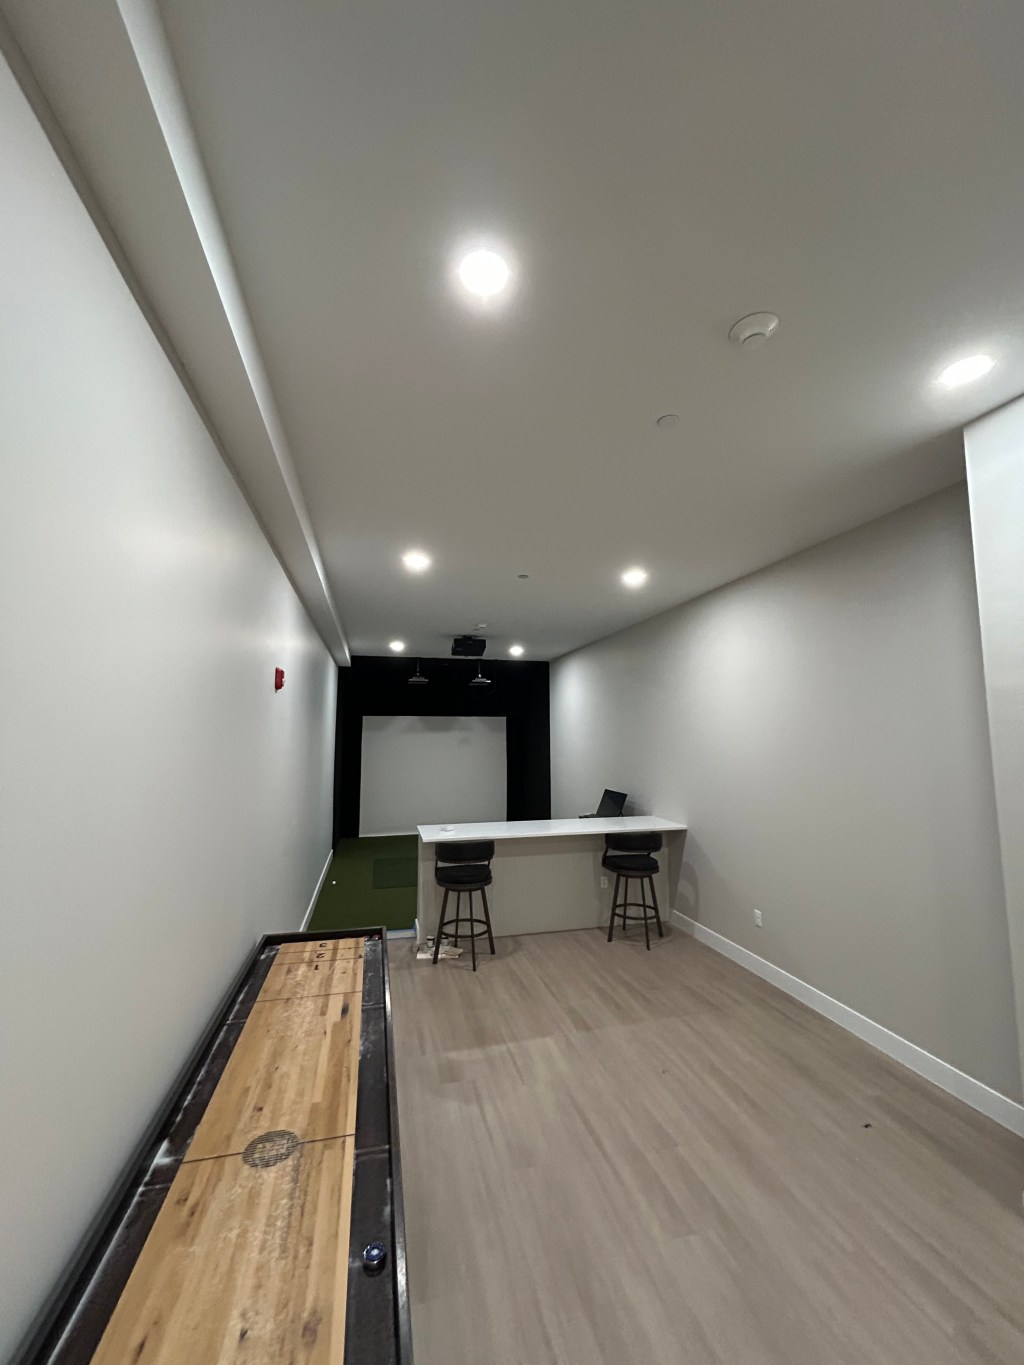
Finished golf simulator and game room with shuffleboard table and bar counter

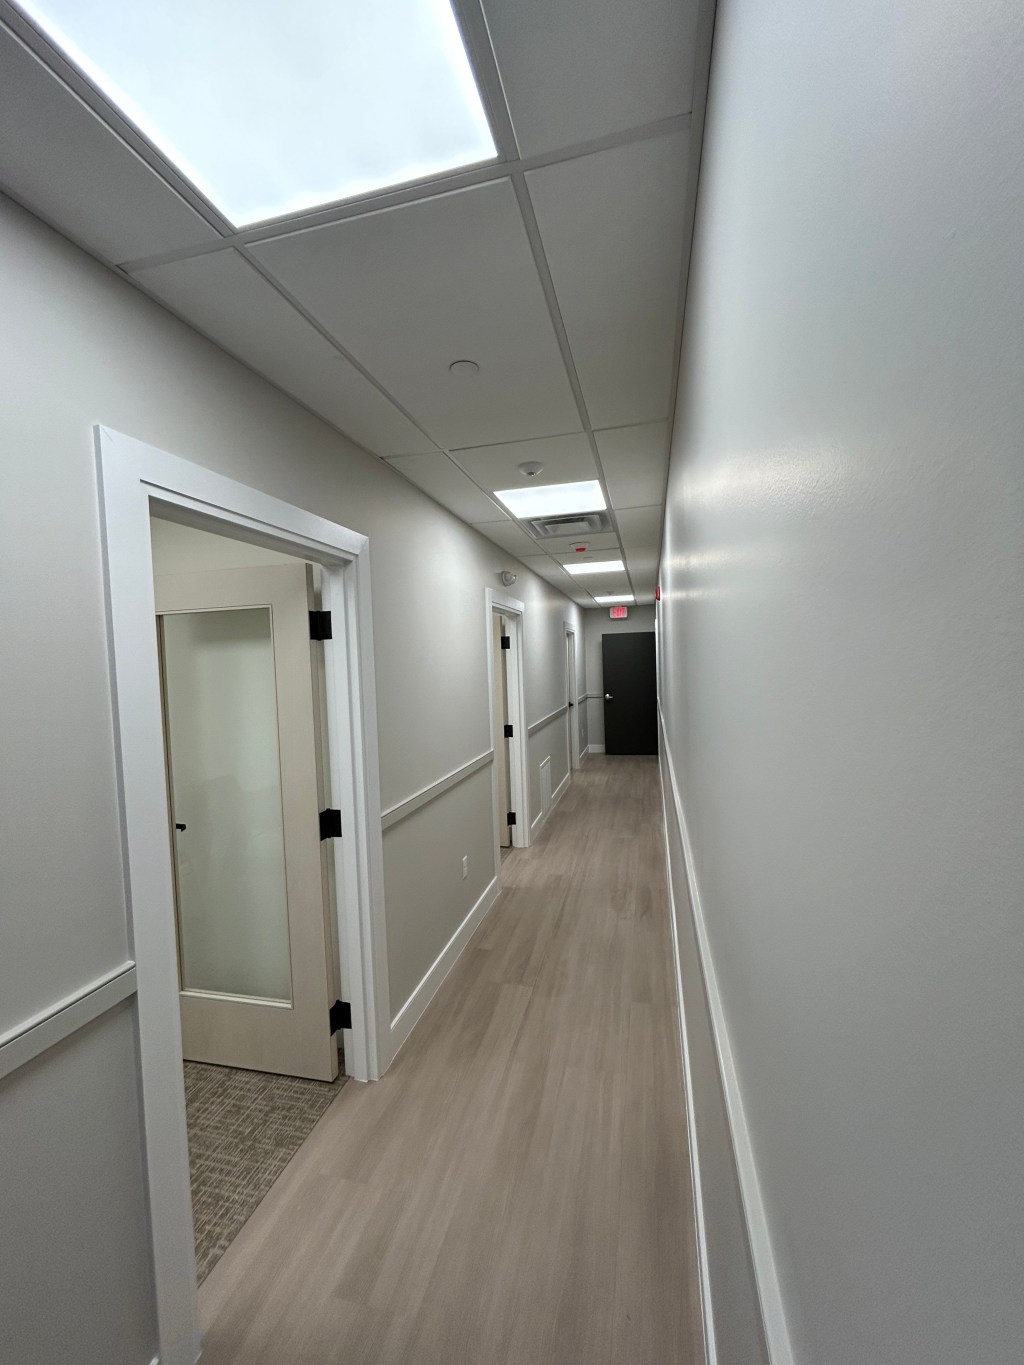
Finished office corridor with new flooring, chair rail and frosted glass doors
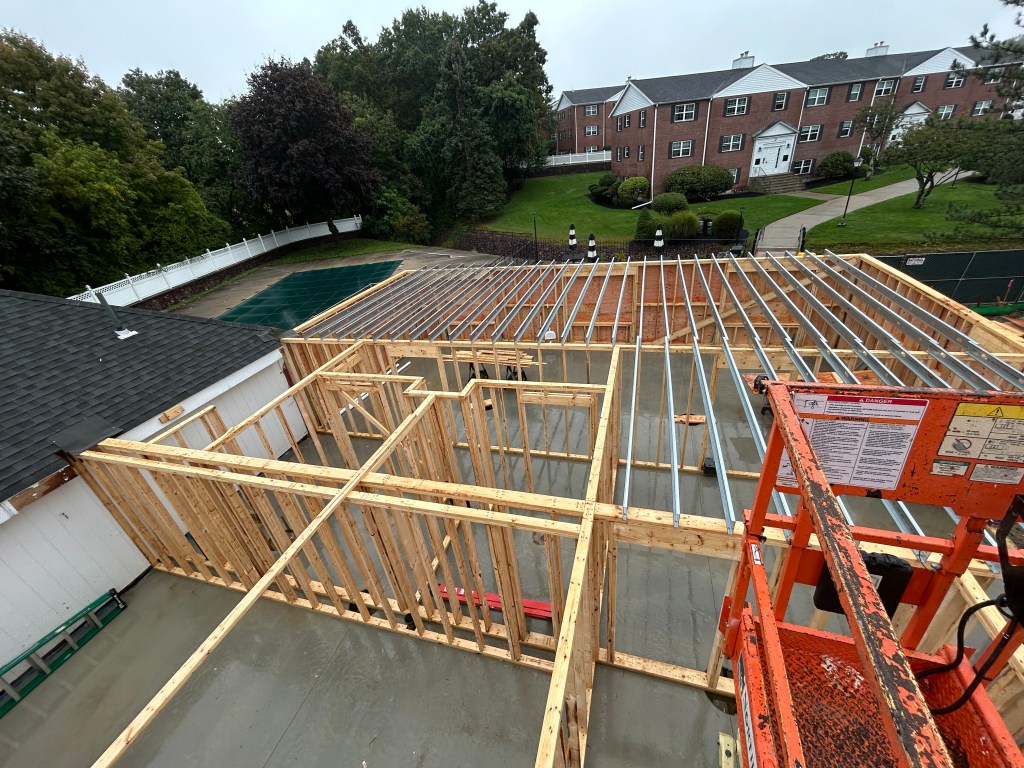
Wall framing and metal joists going up on a single-story addition
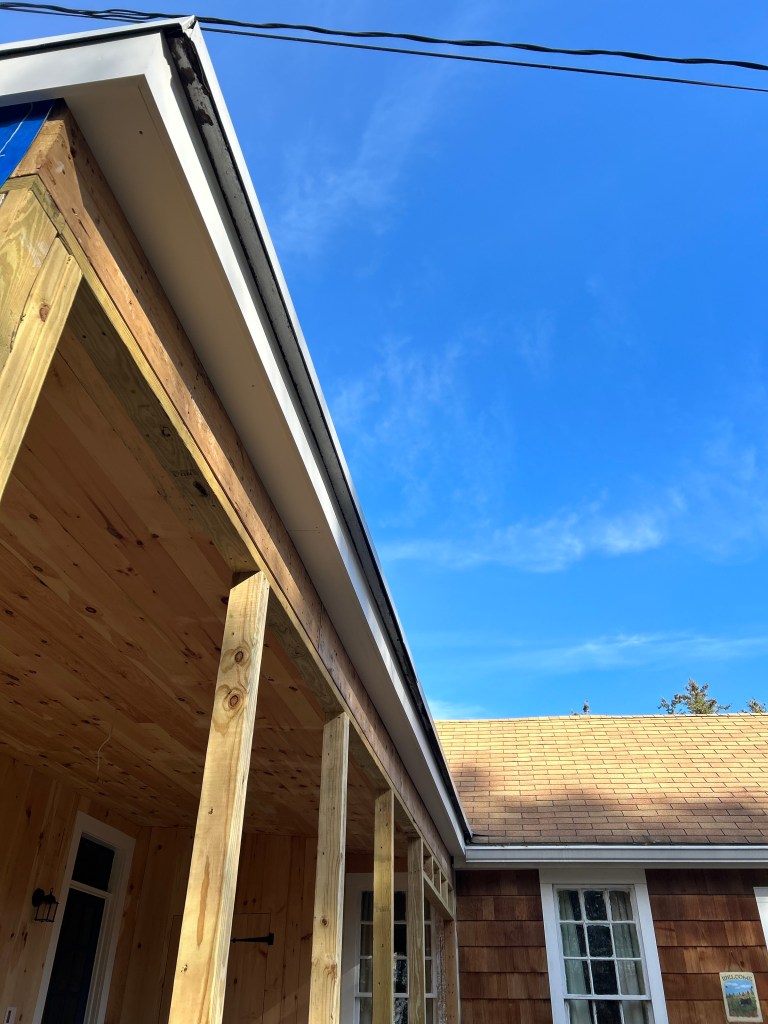
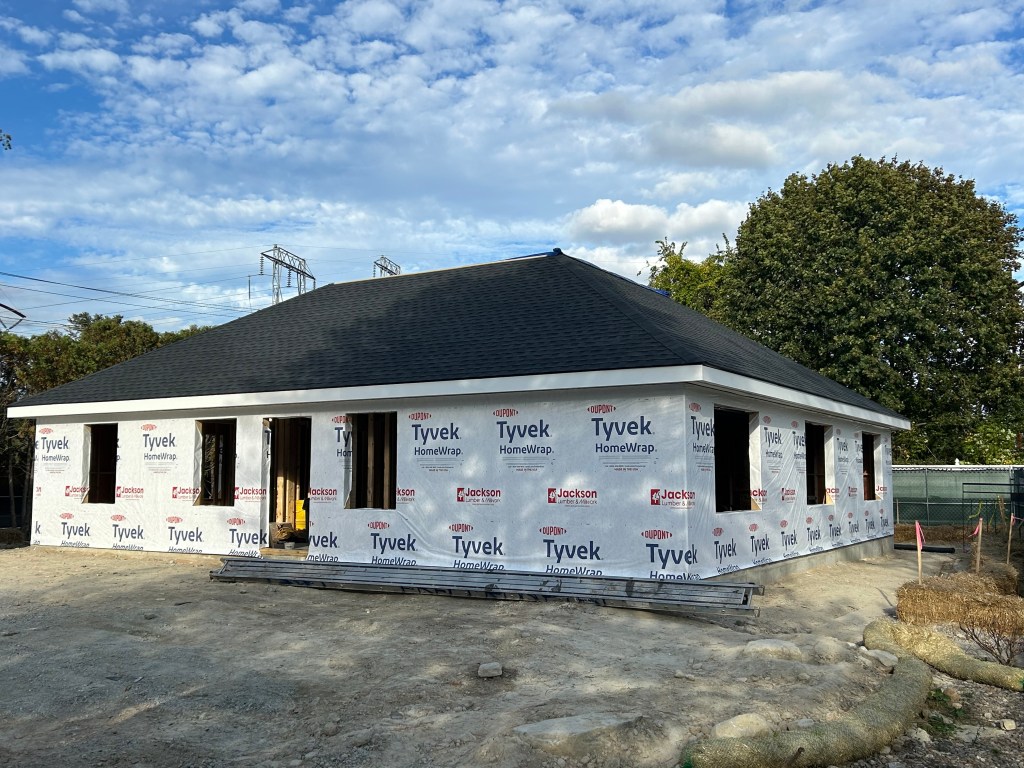
Single-story building with hip roof shingled and house wrap installed
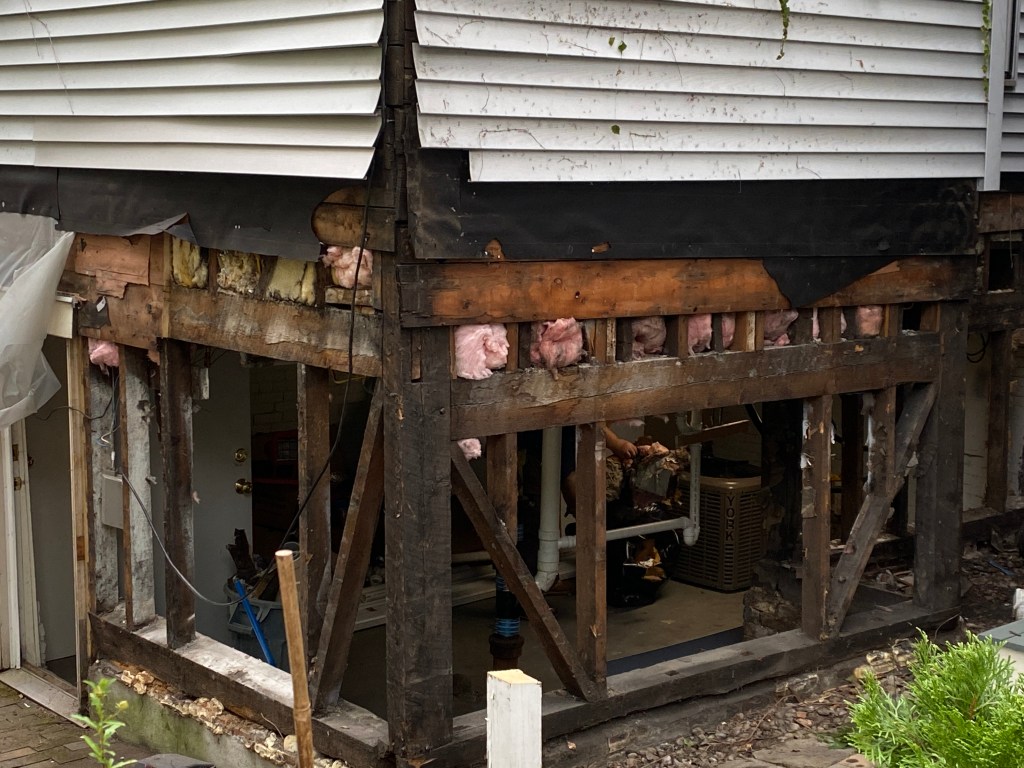
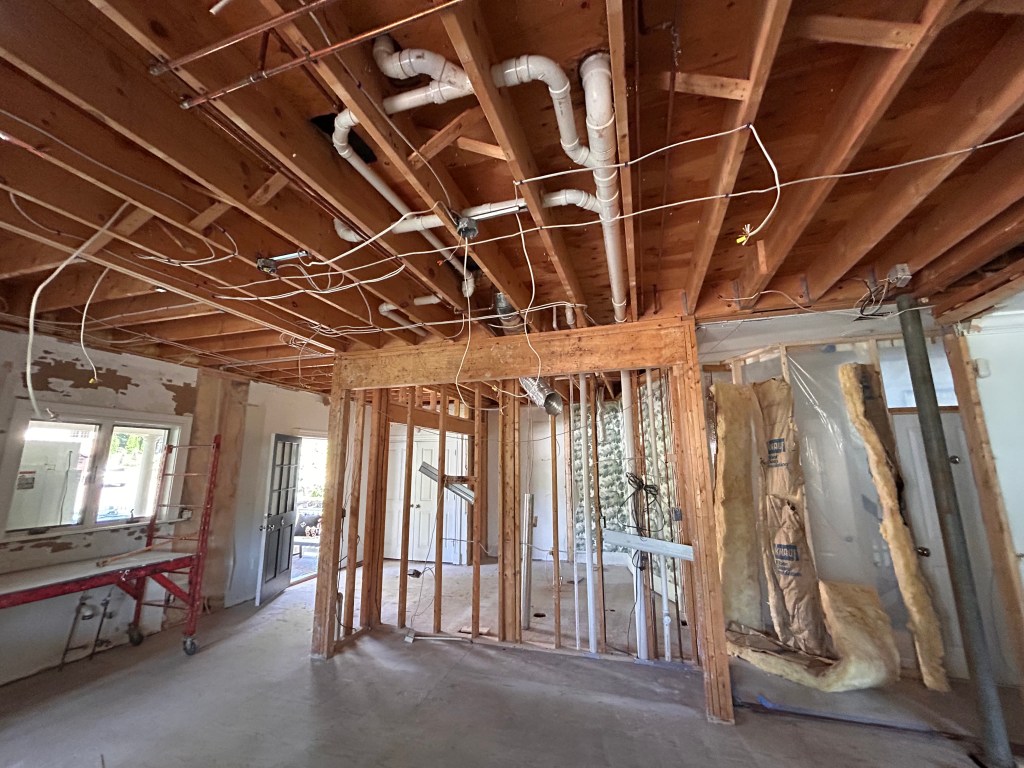
Gutted first floor with exposed joists, plumbing and wiring during a home renovation
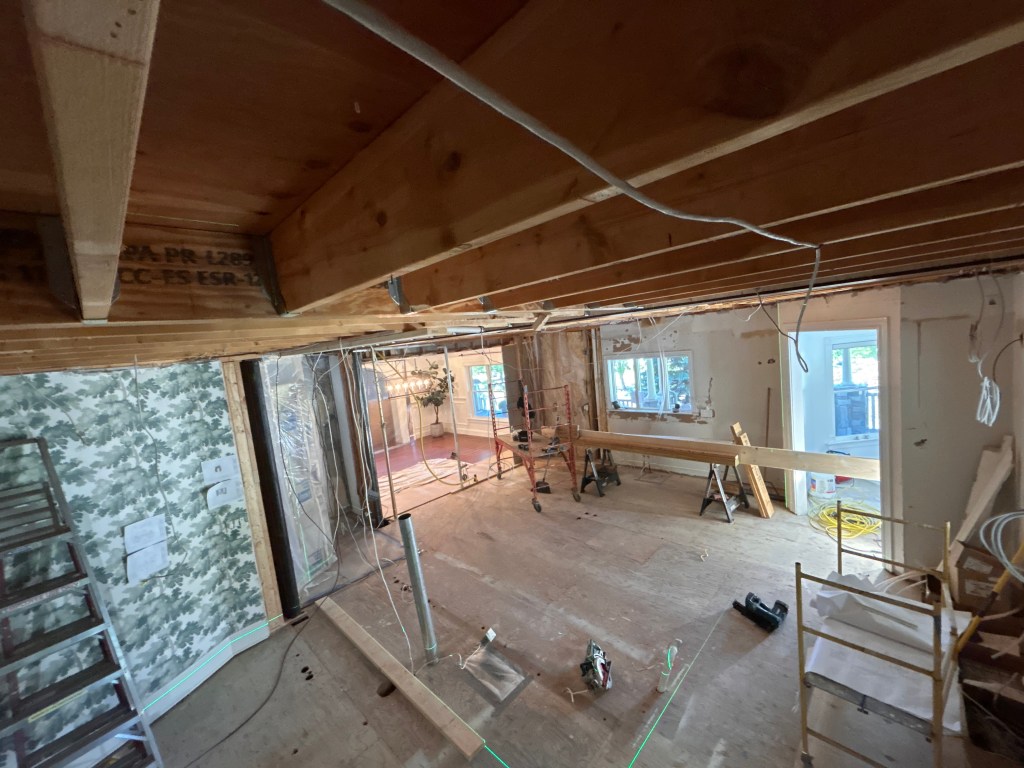
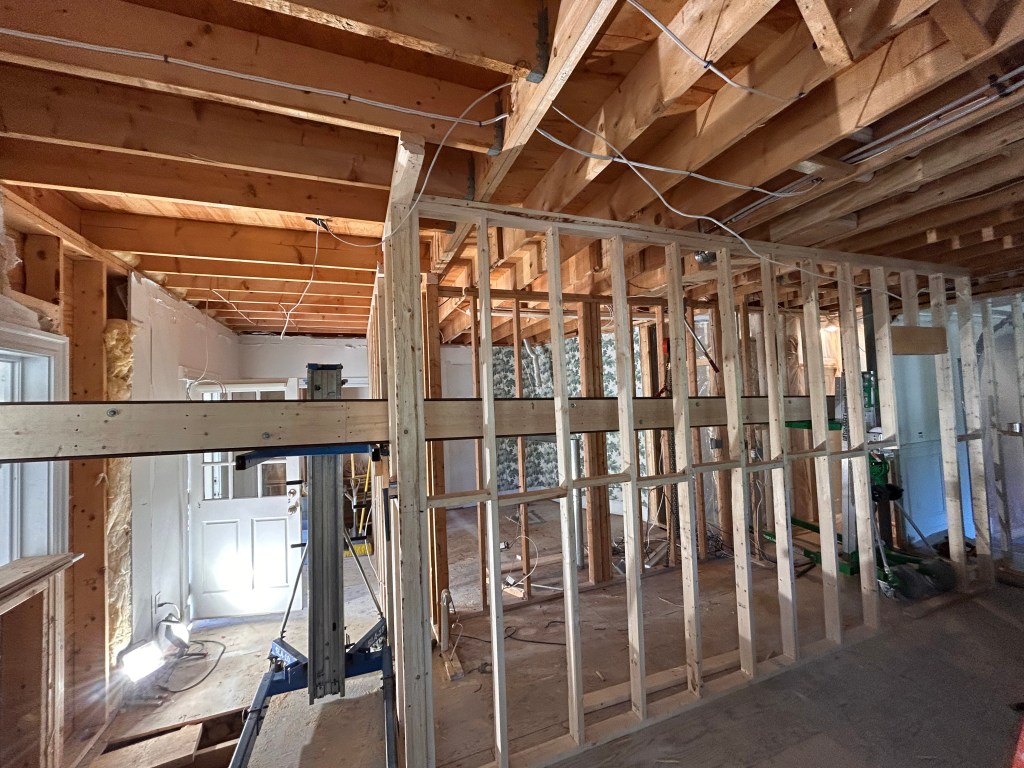
Open floor plan after wall removal, with a new engineered beam and joist hangers overhead
New stud wall framed beneath an engineered beam during a home renovation
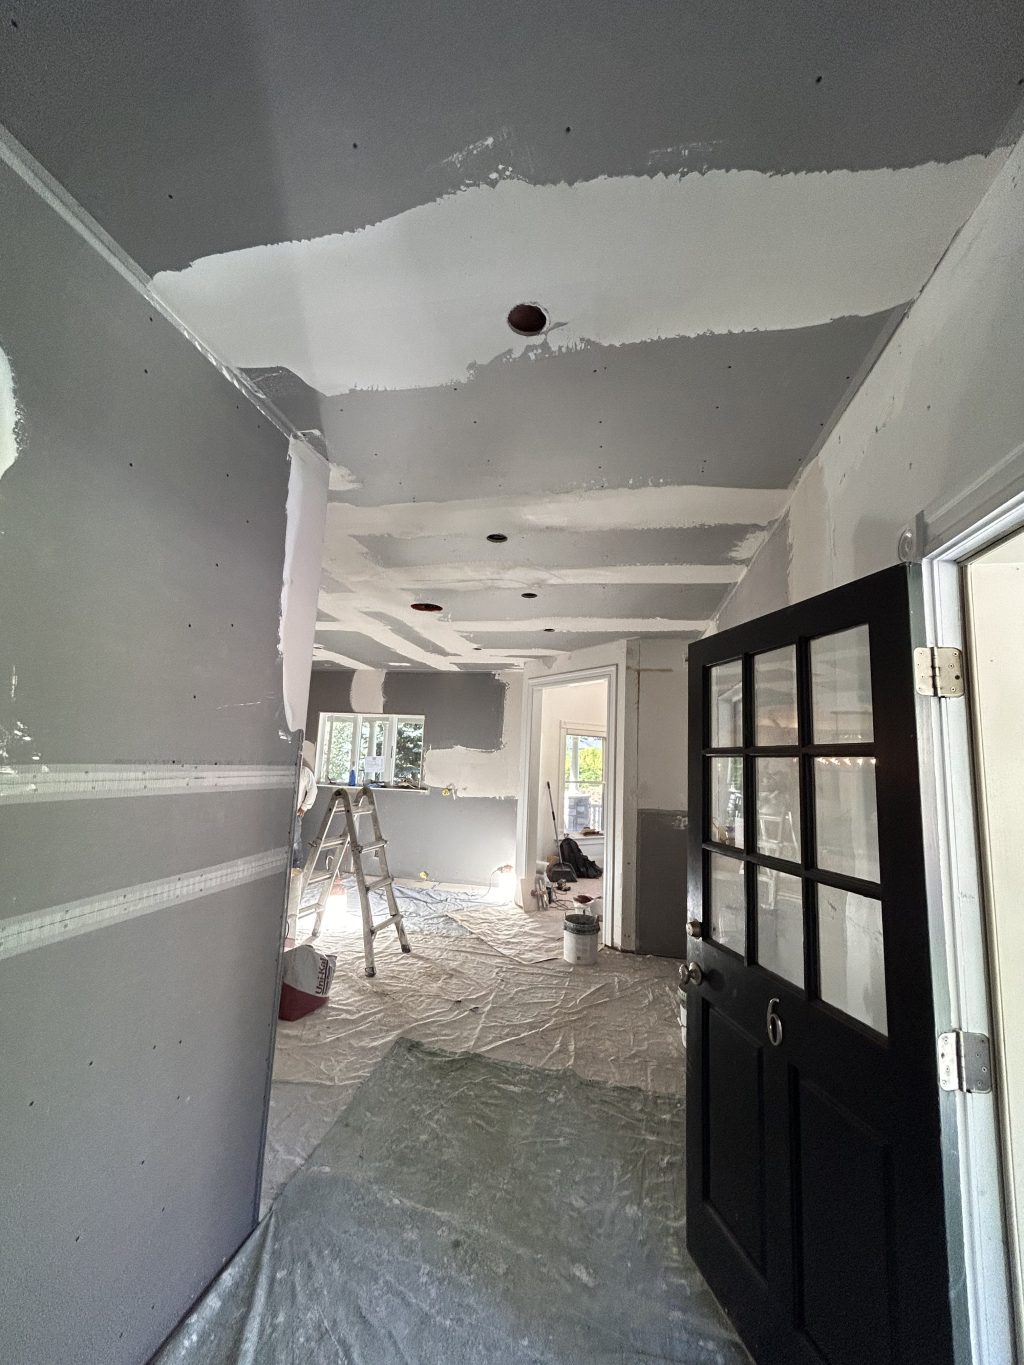
Drywall hung and taped in a remodeled kitchen and entry
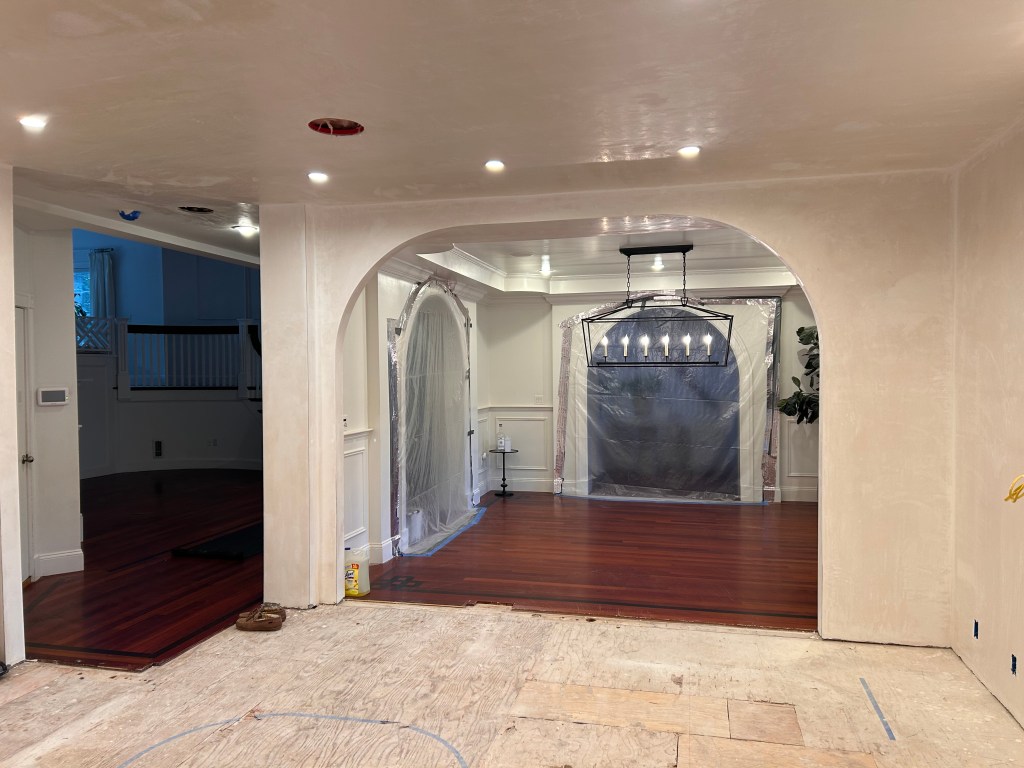
New arched opening with skim-coat plaster walls looking into a dining room
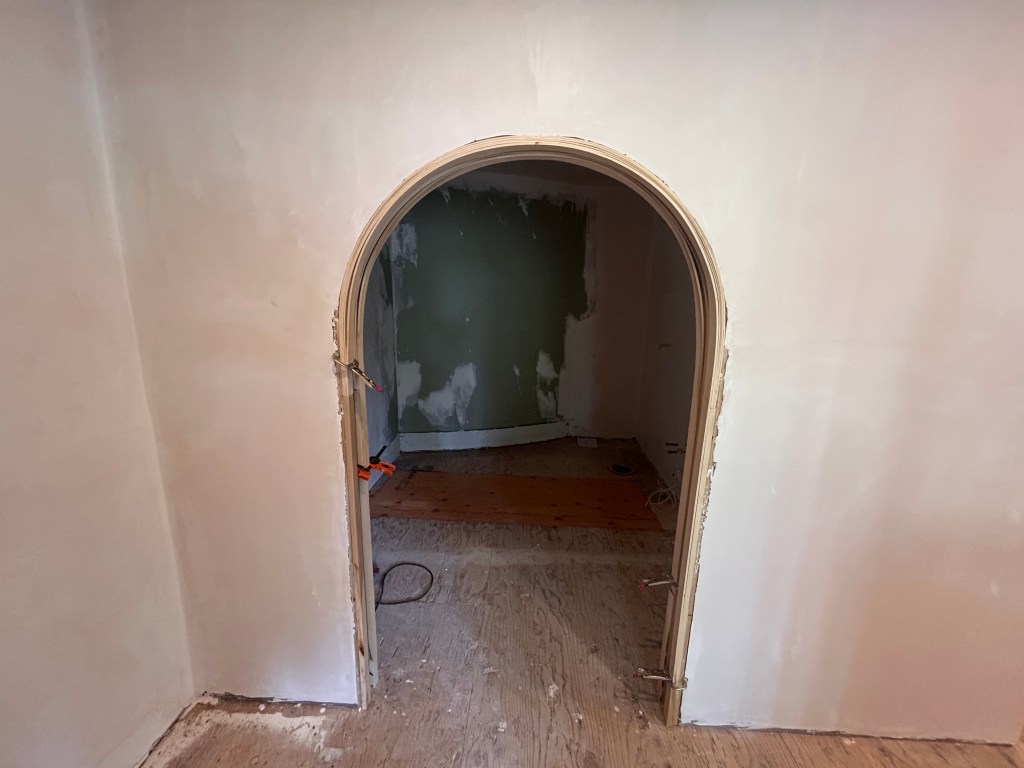
Curved wood casing being glued up on an arched doorway
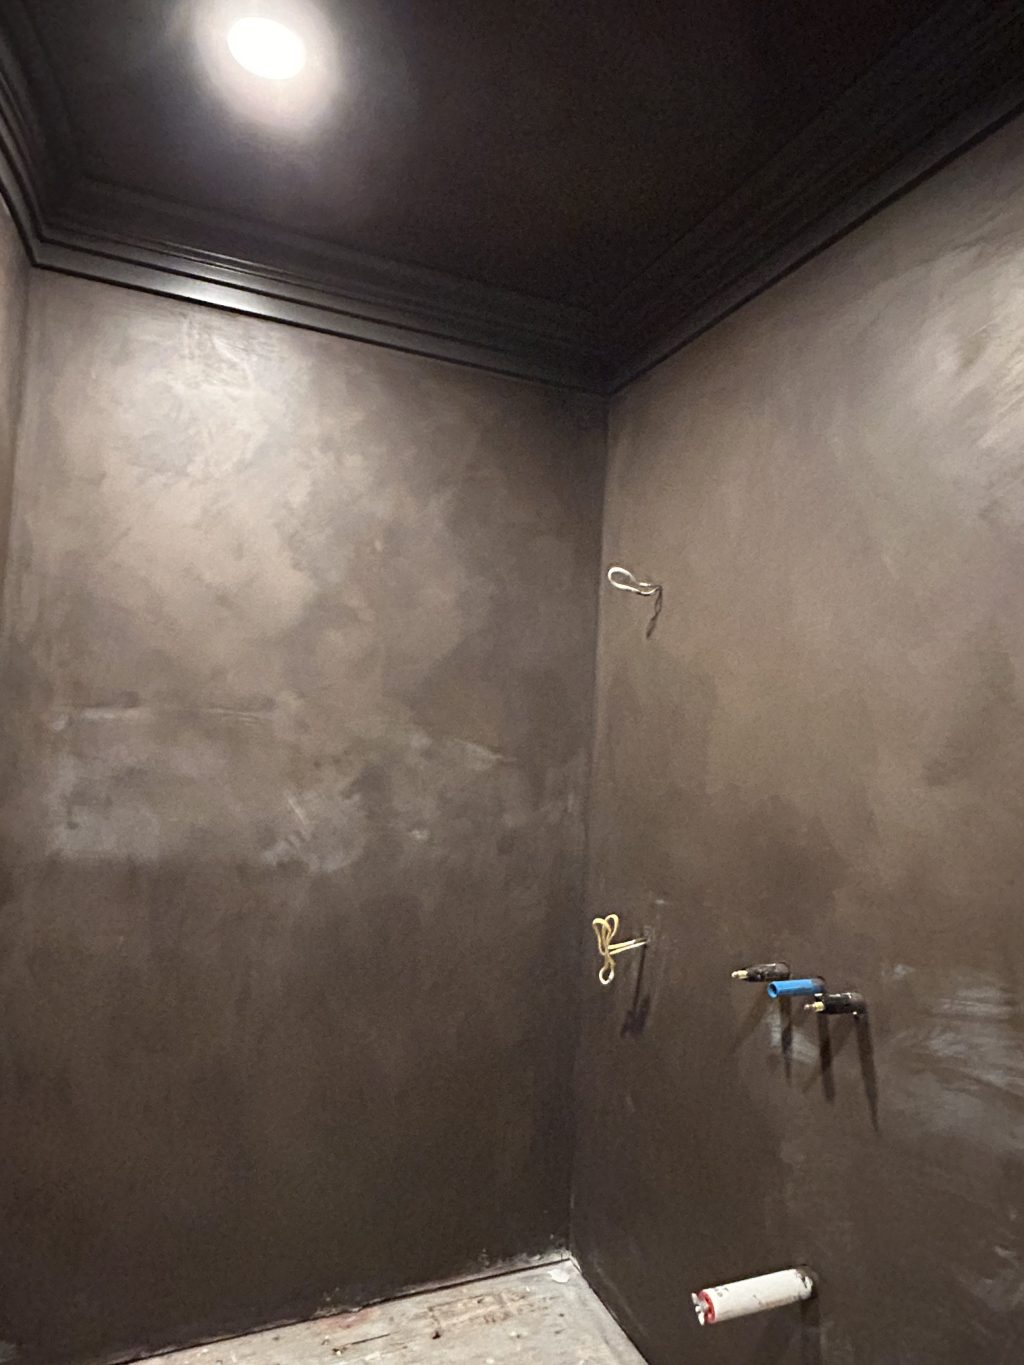
Powder room with dark troweled plaster walls and crown molding, ready for fixtures
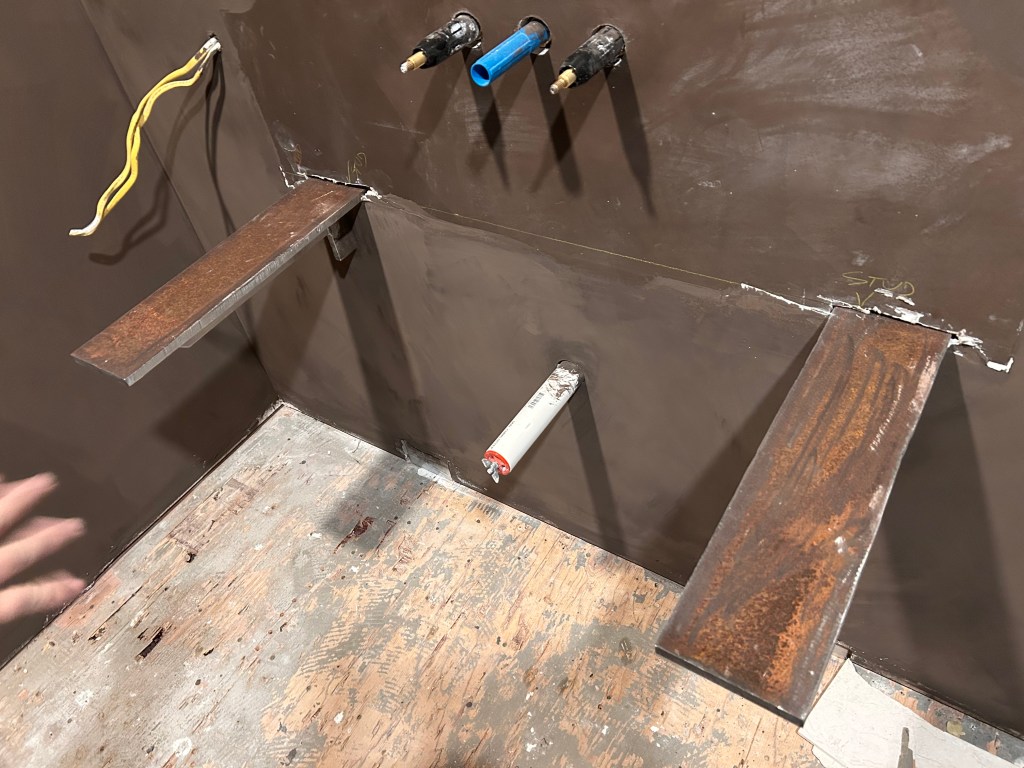
Steel support brackets and rough plumbing set for a floating vanity
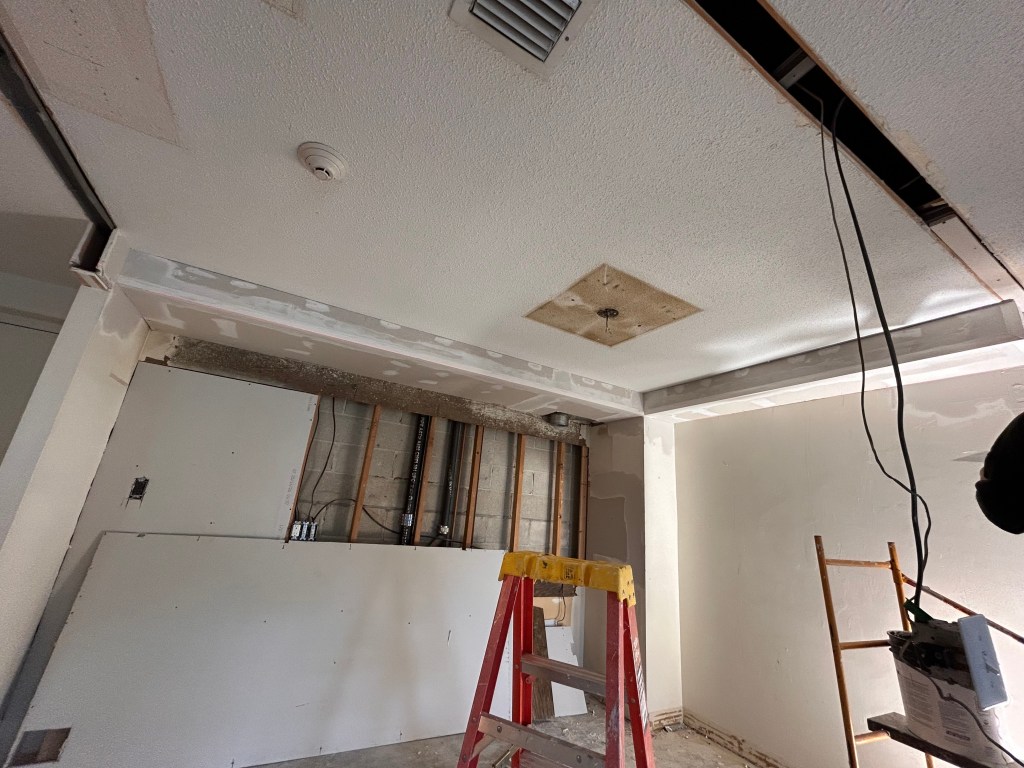
Drywall soffit and wall repair in progress inside a concrete-block building